


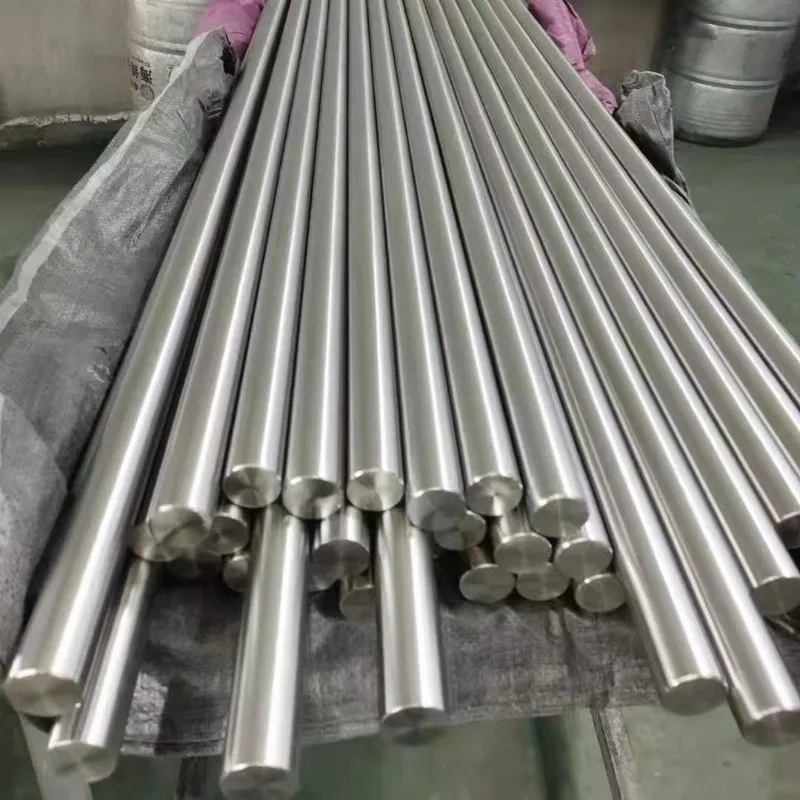


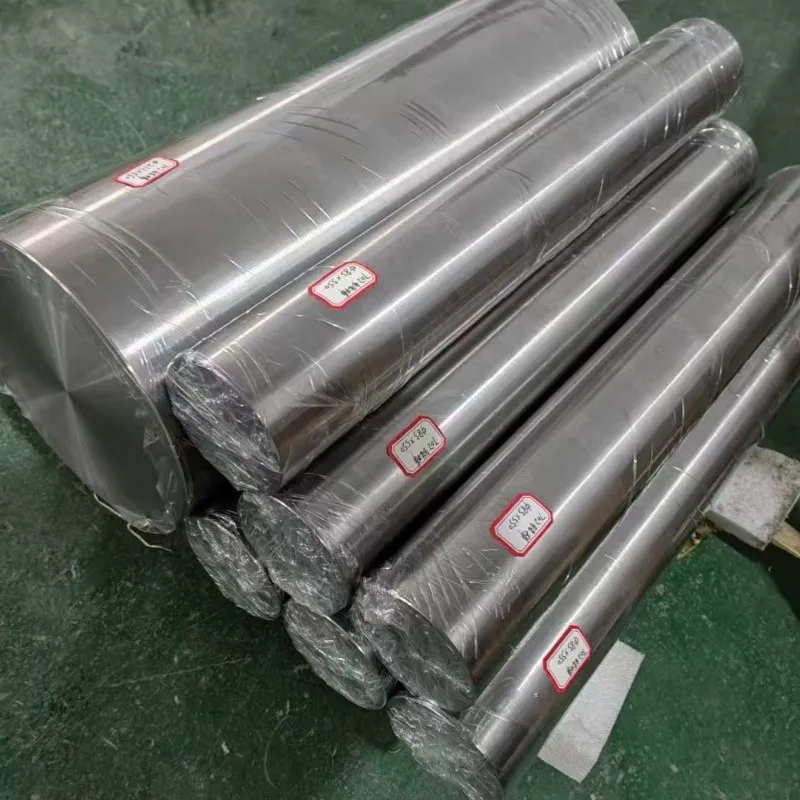
Grade 5 Titanium Rod is Ti-6Al-4V alpha-beta alloy stock for machined parts that need high strength at lower mass than comparable steel components. Aerospace and industrial shafts, pins, threaded fasteners, structural spacers, actuator details, and CNC blanks use the round form because their geometry can be recovered efficiently by turning, drilling, milling, and threading. The alloy provides the strength-to-weight rationale; condition, bar route, diameter, straightness, surface state, and inspection stage determine whether a particular rod is suitable for the drawing.
A full-length mill rod may be the economical choice for broad stock removal. Ground bar can make sense when incoming diameter or machine loading is important. Cut blanks reduce receiving work, and rough-machined pieces move control closer to the final drawing. These forms should not be compared as if they were identical kilograms of metal. By connecting the starting state to datums, allowances, critical surfaces, and planned examinations, purchasers can avoid both excessive stock and a near-net blank that leaves no margin for cleanup.

Connect Ti-6Al-4V Strength to the Finished Part
Grade 5 is chosen over commercially pure titanium when the design needs materially higher strength and can use the alloy's lower forming margin. A pin or fastener may be governed by shear, tension, bearing, or fatigue; a shaft adds alignment, surface, and transition geometry; a weight-sensitive bracket blank adds pockets and thin sections. State the actual load path and required material condition so the rod offer reflects the approved design rather than the Grade 5 name alone.
Heat treatment and product history influence the mechanical condition delivered to machining. The order should use the project's accepted material basis and testing representation. Do not infer final part fatigue or surface performance from a generic Ti-6Al-4V certificate: thread roots, fillets, machining marks, residual surfaces, heat input, and later finishing belong to component qualification.
Choose a Supply State With a Purpose
Mill surface, peeled bar, centerless-ground stock, saw-cut blanks, rough-turned material, and completed parts solve different problems. If every external surface will be removed, paying for a close ground finish may add little. If the bar loads directly through a guide or collet, controlled diameter and straightness may reduce setup work. The quotation should identify the physical state at delivery so tolerance and surface comparisons remain meaningful.
| Starting product | When it is useful | Purchasing emphasis |
|---|---|---|
| Mill rod | General roughing with broad cleanup | Condition, stock envelope, removable surface |
| Finished bar | Controlled loading into machining equipment | Diameter, straightness, and delivered finish |
| Saw-cut slug | Repeated parts from established blank lengths | Cut allowance, end shape, lot transfer |
| Pre-machined blank | Large stock reduction before precision work | Datums, remaining allowance, protected faces |
| Drawing part | Outsourced completion of defined features | Revision, feature inspection, and release records |
Build Allowance From the Finished Envelope
The drawing should reveal maximum diameters, bore depth, shoulders, threads, slots, cross holes, radii, and load-bearing transitions. It should also show which surfaces remain from the starting bar. Machining stock can then be assigned where the process needs it instead of applying one generous addition to every direction. This improves material yield and reduces removal without sacrificing recoverability.
Long shafts and thin final sections need special attention to starting straightness, workholding, staged removal, and the point at which runout is inspected. Incoming rod cannot carry a final shaft tolerance before the datums exist. Define the bar-level measurement arrangement and leave finished alignment to the appropriate machining stage. If a deep central bore removes most of the section, Grade 5 Titanium Tube may reduce machining, but the change in product form needs technical approval.
Protect the Surfaces That Survive Machining
A stock mark that lies outside the final envelope has a different consequence from damage on a retained land. Indicate retained zones, sacrificial material, sealing areas, thread starts, and any location subject to a later surface treatment. This allows inspection effort to follow function and prevents cosmetic limits on stock that will immediately be removed.
Ti-6Al-4V retains heat near the cutting zone and can gall against tooling or workholding when the process is poorly controlled. Sharp tools, stable engagement, heat removal, suitable cutting practice, and contamination awareness belong to the machine shop's qualified route. The rod enquiry should still say whether roughing, intermediate thermal work, cleaning, or final finishing is included and where responsibility ends.

Place Inspection Before the Evidence Disappears
Material testing applies to the lot and product basis named in the order. Additional examinations should be tied to the rod diameter, supply condition, and component risk. A check performed on full bar may cover broad internal volume; an inspection after rough machining may gain access to a smaller envelope; final penetrant work addresses surfaces produced late in the route. One generic inspection note cannot describe all three.
State any method, coverage, sample quantity, reporting level, and acceptance reference before processing. Also identify witness points or retained samples early. Once the lot has been divided or a surface has been machined away, a late request may be impossible to satisfy. For annular components, Grade 5 Titanium Ring offers a related form whose directional history and test evidence differ from rod.
| Control moment | Evidence available then | Typical release question |
|---|---|---|
| Source stock | Lot identity, material report, bar dimensions | Is this rod accepted for conversion? |
| After cutting | Blank length, ends, transferred markings | Can each piece enter machining? |
| After roughing | Intermediate geometry and newly exposed surfaces | Is adequate cleanup stock retained? |
| At final part | Drawing dimensions and named part checks | Does the included component scope conform? |
Grade 5 Rod Purchasing Questions
Why is Grade 5 rod used for CNC fasteners and shafts?
Ti-6Al-4V combines high strength with low density, while round stock supports turning, threads, shoulders, and axial features. The final load, fatigue, surface, and inspection requirements still come from the component design.
When does ground Grade 5 bar add value?
It helps when controlled diameter, straightness, finish, or loading through a guide removes real setup work. It adds little when rough turning removes the entire delivered surface.
Should a bored Grade 5 part start from rod or tube?
Compare finished wall, bore cleanup, product-form properties, availability, examination, and material yield. Tube can reduce drilling, while rod provides solid stock for shoulders and changing sections.
What machining risks are specific to Ti-6Al-4V?
Localized heat, tool wear, galling, workholding damage, and residual-surface marks require a stable shop route. Prototype difficult transitions and deep features on the intended rod condition.
Send the Machining Context With the Enquiry
State Grade 5 Titanium Rod, the approved material basis, condition, desired supply state, diameter, tolerance, length, quantity, and schedule. Attach the current part drawing and identify allowances, straightness measurement, retained surfaces, cutting or rough-machining work, tests, hold points, traceability, marking, and report needs. Include rigid distributed support and end protection for shipping. This scope lets offers distinguish raw bar from prepared stock while preserving the machine shop's responsibility for its final process.
Hot Tags: Grade 5 Titanium Rod, China Grade 5 Titanium Rod manufacturers, suppliers, factory, cutting titanium, titanium crystal, titanium cost, Titanium Flange, Gr7 Titanium Plate, titanium mineral


