


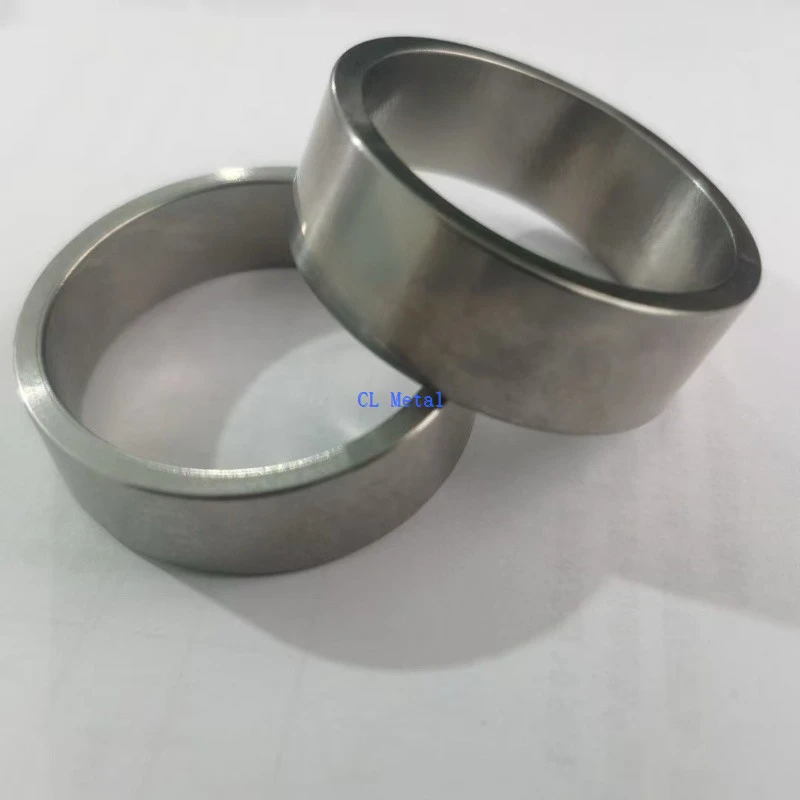

A Tungsten Alloy Ring is a dense annular component used where substantial mass must fit around a shaft, bore, source, instrument, or compact assembly. Tungsten-based heavy alloys allow designers to place weight in a smaller envelope than many conventional engineering metals, making ring forms relevant to counterweights, balance components, inertial assemblies, vibration-control hardware, collimating or shielding structures, and other drawing-based parts. The central opening provides installation or clearance while the outer body carries the required material volume.
The title does not identify one universal alloy or density. Binder system, composition, processing condition, and finished geometry can influence machining and component behavior. A usable ring order therefore connects the approved alloy with outside diameter, inside diameter, axial width, profiles, datums, interfaces, and any finished-mass target. These values must agree mathematically: mass follows alloy density and actual volume after holes, grooves, chamfers, inserts, and adjustments. Buyers can choose a consolidated blank, rough-machined form, or complete component according to who controls final machining and functional inspection.

Select the Tungsten Alloy Before Closing Tolerances
Specify the grade or composition basis and the density requirement used by the design. Do not treat pure tungsten and tungsten heavy alloy as interchangeable stock. Their production routes, machinability, mechanical response, joining options, and commercial basis differ. Even within heavy-alloy families, binder and condition may matter to the intended environment or functional test.
If the drawing has only a generic tungsten note, share the application and identify which characteristics are actually needed: compact mass, mechanical interface, magnetic behavior where relevant, corrosion environment, machinability, or another project-controlled property. Options can then be reviewed against the design, but the selected material needs buyer approval before the blank and tolerance plan are fixed.
Make Geometry and Mass Agree
Outside diameter, bore, and axial width establish the principal annular volume. Steps, tapers, counterbores, keyways, cross-holes, threads, slots, chamfers, and radii change both volume and machining difficulty. A controlled model or drawing should show these features from common datums and state which surfaces locate the ring in assembly. Concentricity, runout, or parallelism is meaningful only when its reference features are clear.
A target mass can serve a counterweight or balance function, but it should not conflict with fully fixed geometry. Allowable dimensional variation and density variation create a range of possible mass. If a narrow final mass window is needed, identify where adjustment may occur and whether geometry or mass has priority. A designed correction zone is preferable to removing material from an unspecified functional surface after final inspection.
| Ring function | Primary controls | Questions to settle early |
|---|---|---|
| Static counterweight | Mass, mounting bore, outer envelope and retention | Adjustment location and installed mass basis |
| Rotating component | Reference axis, datums, mass distribution and interfaces | Balance method, fixture, speed context and correction rules |
| Shielding or collimating structure | Material identity, complete geometry, gaps and assembly layout | System calculation and validation responsibility |
| Machined housing detail | Bore relationships, sealing or bearing faces and fasteners | Finish stage, inserts, joins and handling surfaces |
Choose the Supply Stage Around Machining Capability
A consolidated blank leaves the buyer to establish the bore, outer diameter, and datums. A rough-machined ring removes bulk material while retaining stock for final finishing. Semi-finished supply can complete selected interfaces and leave adjustment zones open. A finished component carries the complete drawing dimensions, mass treatment, and agreed inspection into the delivered scope.
The blank should provide enough stock to clean up required surfaces without adding excessive removal. Thin walls, deep narrow grooves, interrupted cuts, small edge distances, and features reached through the bore need early feasibility review. Workholding zones should be visible, especially where a clamp could distort a thin section or mark a finished contact face. If the buyer performs final machining, include the available allowance and protected datum stock rather than ordering a nominal ring with no cleanup plan.

Protect Edges, Interfaces, and Joined Features
Mark bearing seats, sealing areas, fastener contacts, balance-correction zones, bonded faces, and cosmetic surfaces separately. Surface texture should be assigned where it affects function rather than copied onto every face. Internal corners and thin edges need suitable radii or edge treatment as permitted by the design. Handling instructions can identify safe contact regions and stop dense parts from being lifted by fragile projections.
Rotating and Shielding Uses Need System Evidence
For rotation, provide the operating context, mounting method, reference axis, acceleration or duty information relevant to the design, balance requirement, correction rules, and consequence of movement or release. High density does not establish rotational safety. Dynamic evaluation depends on the finished ring, its retention, the assembled system, and a test or analysis selected by the responsible designer.
For shielding or collimation, material and dimensions become inputs to a system calculation. Radiation type, energy, source and occupancy geometry, openings, joints, gaps, and neighboring materials influence the completed arrangement. A density result or alloy record cannot certify attenuation for an enclosure by itself. The component quotation can supply controlled geometry and material evidence while the application team retains system-level validation.
Measure What the Drawing Uses
Acceptance may cover alloy and lot records, density where specified, dimensions, datum relationships, mass, surface, and named functional examinations. A balance test requires its axis, fixture, method, correction permissions, stage, and reporting. A soundness or mechanical check similarly needs method, coverage, sample basis, and acceptance. Matching every check to a design concern avoids a broad test list that still misses the important interface.
Measure finished mass at the defined supply stage and state whether inserts, fasteners, or coatings are included. For a matched set, clarify whether acceptance applies to each ring, the combined assembly, or both.
Questions About Dense Alloy Rings
Is a tungsten alloy ring the same as a pure tungsten ring?
No. The order must identify the selected material. Pure tungsten and tungsten heavy alloys differ in composition, production, machining behavior, properties, and the evidence used for acceptance.
Can tight dimensions and an exact mass be required together?
Only when alloy density, feature tolerances, and permitted adjustment make the requirements compatible. State which characteristic controls and identify a correction zone if final mass must be tuned.
When is a rough-machined ring preferable to a finished ring?
It suits buyers who control final datums, fits, and mass adjustment but want bulk stock removal completed. The order still needs allowances, cleanup surfaces, protected features, and the rough-stage inspection basis.
Does a high density value prove shielding performance?
No. Density and component geometry support the application calculation. Source conditions, gaps, assembly layout, adjacent materials, and system validation determine the completed shielding result.
Which details define a dynamic balance test?
Provide the reference axis, mounting or fixture, part stage, test method, acceptance limit, permitted correction locations, reporting, and the operating context used by the design.
Restrain Dense Rings Individually for Shipment
High part mass can turn small package movement into damaged edges or dented faces. Separate rings, block them against sliding and rolling, protect bores and finished interfaces, and keep loose hardware in its own compartment. Package mass and lifting points should be visible to receiving staff.
When annular geometry remains open, the Tungsten Heavy Alloy page supports dense-alloy stock selection. Tungsten Rod is refractory tungsten and is rejected when the design depends on a heavy-alloy binder, machining route, or density. Similar round form does not make the materials interchangeable.
Specify the approved heavy-alloy composition and density basis, ring drawing, mass objective, delivery stage, inspection, and protection. Resolve geometry and mass together so the component fits its interfaces and balance plan.
Hot Tags: Tungsten Alloy Ring, China Tungsten Alloy Ring manufacturers, suppliers, factory, tig tungsten for stainless steel, tungsten price 1kg, tungsten carbide cobalt, cheap tungsten, tungsten for sale, 1 tungsten cube


